

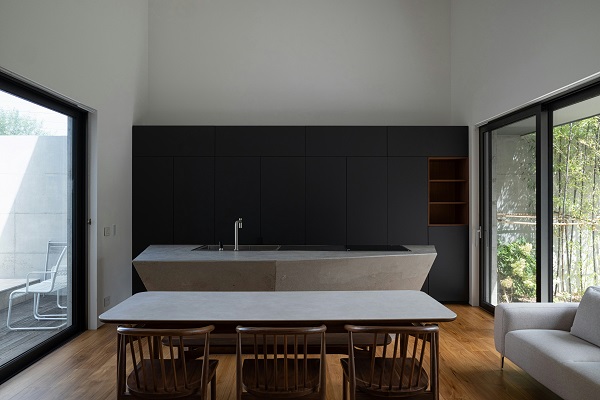
The design of a kitchen layout is fundamental to achieving an efficient and practical cooking space. Various shapes exist, each catering to different needs and preferences. The most common kitchen shapes include U-shaped, L-shaped, galley, and open concept layouts. Understanding these configurations can significantly enhance functionality and flow within the kitchen.
A U-shaped kitchen is characterized by countertops and cabinets that form a “U” shape, allowing for ample prep space and storage. This design promotes an efficient workflow, as it creates distinct zones for cooking, cleaning, and food preparation. An L-shaped kitchen, on the other hand, utilizes two walls that intersect at a right angle. This configuration often maximizes corner space, while providing a user-friendly open area that is especially beneficial for entertaining guests.
In contrast, a galley kitchen consists of two parallel countertops facing each other, creating a corridor-like space. This layout is particularly effective for small areas, as it allows for streamlined movement between cooking and cleaning tasks. Finally, the open concept kitchen merges the cooking space with living or dining areas, fostering a sense of inclusion and facilitating social interactions. This layout, while modern, requires careful planning to maintain efficiency amidst increased traffic.
Regardless of the shape, the underlying principle of an effective kitchen design rests on functionality and flow. When planning a kitchen, it is essential to consider the placement of appliances, storage solutions, and work zones to ensure a harmonious environment. By focusing on these key aspects, homeowners can create a kitchen layout that not only meets their aesthetic preferences but also enhances the overall usability of the space.
Identifying Your Cooking and Lifestyle Needs
Designing a functional kitchen layout begins with a thorough assessment of your cooking habits and lifestyle requirements. Understanding these elements is critical, as they directly influence the efficiency, comfort, and aesthetic appeal of your kitchen space.
First and foremost, consider your family size and how it affects your cooking frequency. A household with children may necessitate a more extensive meal prep area and additional storage for snacks and cooking essentials. Conversely, individuals or couples may prioritize a more compact layout that emphasizes convenience and ease of use. Recognizing the size of your household can help dictate the scale of appliances, seating arrangements, and counter space needed to accommodate your culinary activities.
Furthermore, take into account your cooking style. Are you an avid home cook who enjoys experimenting with gourmet recipes, or do you primarily prepare quick meals? If your culinary endeavors are extensive, you may require specialized equipment, such as multiple ovens or a robust stovetop. On the other hand, a more minimalist approach may benefit from a streamlined design focused on essential tools and appliances.
Besides cooking habits, lifestyle factors such as entertaining guests also play a pivotal role in your kitchen layout. If hosting gatherings is frequent within your home, an open floor plan that encourages interaction can enhance the overall experience. Adequate space for guests to mingle or to comfortably accommodate bar stools at an island can make entertaining seamless and enjoyable.
Lastly, accessibility should be a critical consideration, particularly for those with mobility issues or specific needs. A well-designed kitchen accounts for different users, ensuring that all elements are within reach and that the layout facilitates easy navigation. Prioritizing these cooking and lifestyle needs provides the foundation for a kitchen that not only meets but exceeds expectations.
The Kitchen Work Triangle: Optimizing Workflow
The kitchen work triangle is a crucial concept in kitchen design that enhances the efficiency of the cooking environment. This triangle is formed by three primary work areas: the stove, sink, and refrigerator. These elements are considered the most utilized stations in a kitchen, and their strategic placement plays a significant role in the overall functionality of the space.
When designing a kitchen, it is essential to position the stove, sink, and refrigerator in a triangular layout. This arrangement minimizes the distances between these key appliances, allowing for a smooth workflow. Ideally, the legs of the triangle should be between four and nine feet long, ensuring that the cook can easily transition from one station to the next without unnecessary movement. This optimized workflow not only improves efficiency but also enhances safety, as it minimizes the chances of accidents in a bustling kitchen.
The triangle concept also takes into account the size of the kitchen and the frequency of cooking activities. For example, in a small kitchen, the work triangle may be more compact, whereas, in a larger kitchen, the distances can be slightly extended while keeping functionality intact. Additionally, a well-designed kitchen work triangle eliminates bottlenecks that may occur when multiple people are working simultaneously, thereby enhancing productivity.
Furthermore, it is essential to ensure that obstacles such as cabinetry or islands do not disrupt the flow within the kitchen triangle. Maintaining an unobstructed path between the stove, sink, and refrigerator is critical for a seamless cooking experience. By carefully considering the placement of these elements and adhering to the work triangle principles, homeowners can create a kitchen that not only looks appealing but also operates efficiently, ultimately making cooking a more enjoyable and productive endeavor.
Maximizing Storage Solutions
A well-designed kitchen layout goes hand in hand with effective storage solutions, essential for maintaining organization and functionality. When aiming to maximize storage in the kitchen, it is important to consider various elements including cabinets, shelves, pantry designs, and innovative hacks that can accommodate both the essentials and special items.
First and foremost, cabinets should be strategically placed to utilize vertical space effectively. Tall cabinetry can help in storing infrequently used items on higher shelves while keeping daily necessities at eye level. Incorporating pull-out shelves or deep drawers can also enhance accessibility, allowing homeowners to quickly reach their pots, pans, and other cookware without hassle.
Open shelving represents another viable solution that adds both practicality and style. Floating shelves not only display attractive dishware but also create an open feel, avoiding the confined look that can come with full cabinetry. Furthermore, installing racks to hang pots or utensils can free up drawer space significantly. These arrangements help maximize storage while keeping kitchen tools readily accessible.
A well-planned pantry design is critical for efficient storage. Allocating a dedicated space for food items, seasonings, and bulk goods prevents overcrowding in other kitchen areas. Walk-in pantries or closet-style pantries can be organized with clear bins or labeled containers, facilitating easy access and inventory management. Cleverly nesting containers can make use of depth and height, ensuring that these areas are both functional and efficient.
Lastly, innovative storage hacks play a significant role in maximizing kitchen space. Consider utilizing the under-sink area for storage by adding racks or small cabinets. Magnetic strips can also be employed to hold metal utensils or spice jars, freeing up drawer space while keeping essentials within easy reach. By integrating these storage solutions into the kitchen layout, one can attain a functional and well-organized cooking space.
Choosing the Right Appliances for Your Layout
When designing a functional kitchen layout, the selection of appliances is a critical factor that can greatly impact both functionality and aesthetics. The first consideration is size; appliances need to fit comfortably within the specified space while still allowing for ease of movement. For example, a large refrigerator may not be suitable for a compact kitchen, where smaller, space-saving models could perform just as effectively. Ensuring the appliances are proportional to the layout is essential, as overcrowding can lead to a cramped cooking area.
Another important factor is energy efficiency. Selecting energy-efficient appliances can greatly reduce utility costs in the long run and contribute to a more sustainable environment. Look for appliances with high Energy Star ratings, as these indicators signify that they meet energy efficiency guidelines set by the U.S. Environmental Protection Agency. Energy-efficient appliances not only save on electricity but can also enhance the overall performance of your kitchen, as they typically operate more quietly and effectively.
It is also essential to consider the placement of major appliances within the kitchen layout. Ideally, the stove, refrigerator, and sink should form a triangular working space to maximize efficiency during meal preparation. This layout, known as the kitchen work triangle, is crucial for a functional kitchen. Additionally, ensure the appliances are easily accessible and that there is sufficient space for opening doors and drawers without obstruction. Careful planning in appliance placement can streamline cooking and cleaning processes, creating a more enjoyable kitchen environment.
Incorporating Islands and Peninsulas
When designing a functional kitchen layout, one of the most significant considerations is the arrangement of islands and peninsulas. These features not only add aesthetic value but also enhance the overall functionality of the kitchen space. Kitchen islands are versatile components that can serve multiple purposes, such as cooking, food preparation, and serving, making them a desirable addition to any culinary environment.
One of the primary advantages of incorporating an island into your kitchen layout is the additional workspace it provides. This expanded surface area facilitates efficient meal preparation and can be tailored to include built-in appliances, such as cooktops or sinks, allowing for a seamless cooking experience. Furthermore, the layout of an island can promote better flow within the kitchen, as it serves as a central point around which other activities can revolve.
Peninsulas perform similar functions to islands, often being an extension of existing countertops or cabinetry. This design choice is particularly advantageous in smaller kitchens, where space may be limited. The inclusion of a peninsula can create a semi-isolated area for social interaction, bridging the gap between the kitchen and adjacent living spaces. This feature encourages engagement, making cooking a more communal experience, as it allows family members and guests to gather around while meals are being prepared.
Both islands and peninsulas can also provide invaluable seating options. By integrating bar stools or benches, they can transform the kitchen into a casual dining area, fostering a friendly atmosphere. This multifunctionality of islands and peninsulas makes them not just practical additions, but essential for modern kitchen designs aimed at optimizing space and enhancing social interaction.
Lighting and Ventilation Considerations
Effective lighting and ventilation are two critical components in the design of a functional kitchen layout. Proper lighting enhances both the aesthetics and functionality of the space, while good ventilation promotes a healthy cooking environment. Understanding the various types of lighting and ventilation options available can lead to a well-designed kitchen that meets the needs of its users.
Lighting in the kitchen can be categorized into three primary types: ambient, task, and accent. Ambient lighting serves as the overall illumination in the room, providing a comfortable level of brightness without glare. This can be achieved through ceiling-mounted fixtures or recessed lighting. Task lighting is essential for specific areas where more light is needed, such as over the cooking range, counter spaces, and sinks. It can be provided through under-cabinet lights, pendant lights, and spotlights. Lastly, accent lighting adds emphasis to certain features of the kitchen, such as artwork, beautiful cabinetry, or decorative elements. It contributes to the overall ambiance while enhancing visual interest.
In addition to lighting, ventilation is crucial for maintaining a healthy atmosphere in the kitchen. It helps remove smoke, odors, and excess moisture, preventing a buildup of harmful pollutants. There are various ventilation options to consider, including range hoods, exhaust fans, and kitchen windows. A range hood, installed above the cooking area, efficiently captures smoke and grease while allowing fresh air to circulate. Exhaust fans can be integrated into windows or walls, providing a straightforward solution for air exchange. Finally, operable windows can offer natural ventilation, enhancing the overall comfort in the kitchen while connecting the indoor space with the outdoors.
In conclusion, integrating effective lighting and ventilation into a kitchen design significantly enhances both the functionality and safety of the space. By considering the different types of lighting and ventilation systems available, one can create a kitchen that is not only inviting but also conducive to efficient cooking and maintenance.
Design Styles and Aesthetics
The style and aesthetics of a kitchen play a vital role in determining its overall functionality and user experience. When designing a kitchen layout, homeowners have a plethora of options that reflect both contemporary trends and timeless designs. Understanding various design styles can significantly influence the planning process, ensuring that functionality aligns with personal taste.
Modern kitchens are characterized by their sleek lines and minimalist aesthetics. This style often incorporates open layouts, integrating the kitchen with dining and living areas. The use of high-quality materials such as stainless steel, glass, and quartz can enhance not only the look but also the usability by providing clean surfaces that are easy to maintain. In modern designs, a focus on efficient storage solutions, such as pull-out shelves and cabinetry that maximizes vertical space, ensures there is no compromise on practicality.
Conversely, rustic kitchens evoke a warm and inviting atmosphere through the use of natural materials like wood and stone. This design style often features open shelving, farmhouse sinks, and vintage fixtures that create a cozy, lived-in feeling. While the rustic aesthetic emphasizes comfort and charm, it is important to consider how the layout accommodates workflow and convenience, allowing for ease of movement and accessibility in daily kitchen tasks.
Traditional kitchens blend classic elements with modern functionality. They often include rich cabinetry, intricate moldings, and decorative backslashes that reflect a sense of elegance. While a traditional kitchen layout might appear more formal, it still needs to prioritize efficiency. Homeowners can achieve a balance between aesthetic appeal and functionality by ensuring that the kitchen triangle principle—placing the sink, stove, and refrigerator in a triangular layout—is respected.
Ultimately, the chosen design style must harmonize with the kitchen layout to create a space that is not only visually appealing but also efficient and functional. By thoughtfully considering personal preferences and how each style contributes to usability, homeowners can create a kitchen that serves as both a practical workspace and a beautiful gathering area.
Finalizing Your Kitchen Design Plan
As you approach the finalization of your kitchen design plan, it becomes crucial to reflect on the various nuances that will contribute to a functional and aesthetically pleasing kitchen. One of the first steps in this process is to obtain feedback from family members who will be using the space. Engaging in discussions about their preferences and requirements can unveil insights that may have been overlooked during the initial design phase. This collaborative approach not only ensures that the kitchen meets everyone’s needs but also fosters a sense of ownership and satisfaction among all users.
In addition to family input, involving professionals such as kitchen designers or contractors can be extremely beneficial. These experts possess the knowledge and experience needed to provide technical insights that enhance the functionality of the kitchen layout. They can offer valuable suggestions on material selections, spatial measurements, and ergonomics, ensuring that the design is both practical and visually appealing. Utilizing their expertise can also help prevent costly mistakes and delays during the construction process.
Another significant aspect of finalizing your kitchen design plan is establishing a clear budget. Determine how much you are willing to invest in the renovation project and allocate funds accordingly. It is wise to include a buffer for unexpected expenses that may arise during the implementation stage. A well-defined budget will guide your decisions on materials, appliances, and labor, helping to keep the project on track financially. Additionally, consider prioritizing your must-have features versus those that are nice-to-have, enabling you to make informed trade-offs if necessary.
Once you have gathered feedback, consulted with professionals, and established a budget, take the time to review your kitchen design. Make adjustments where necessary and ensure that all elements align with your vision and functional needs. This thorough finalization process is essential to achieving a kitchen layout that is not only beautiful but also operationally efficient for years to come.